

24555 E Ohio DR
Aurora, CO 80018
- 4 Beds
- 3 Baths Full Baths: 2 Half Baths: 1
- 2,136 SqFt
- 5,227 Lot Size
- 2022 Year Built
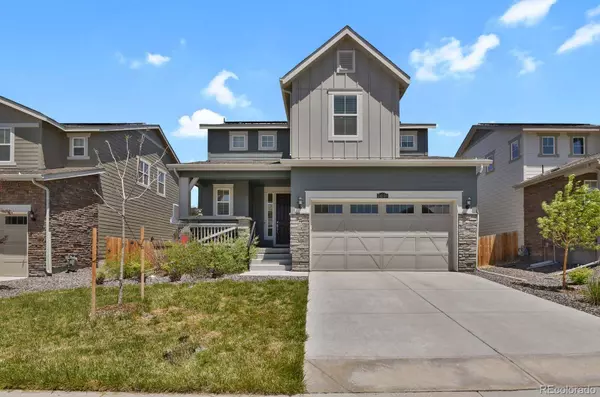
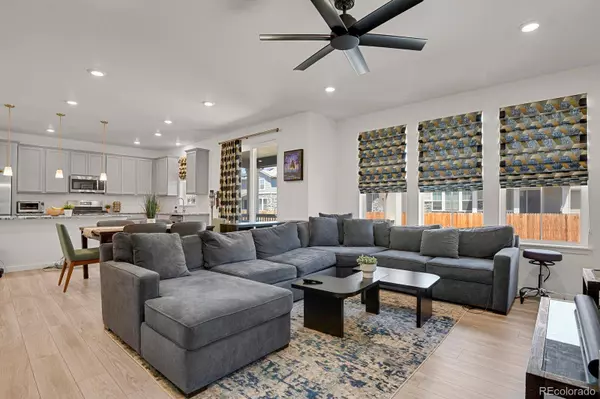
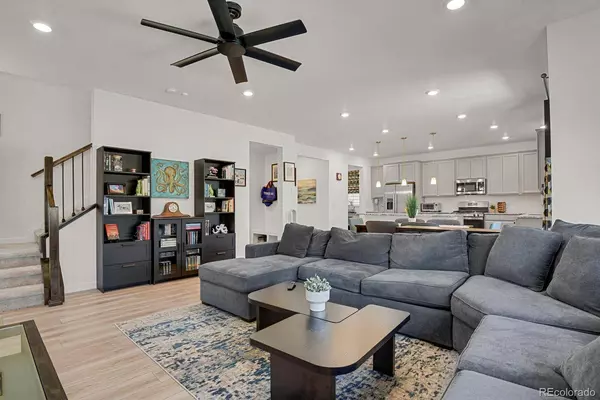
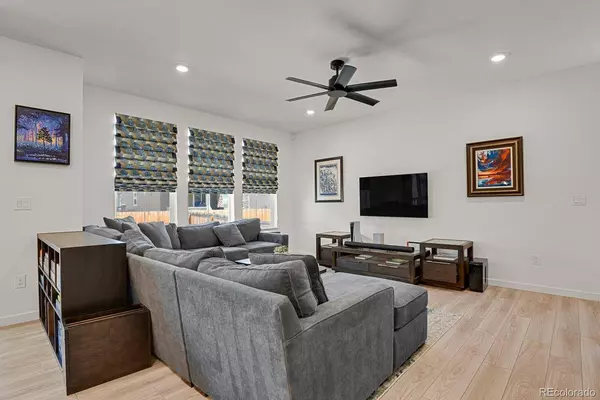
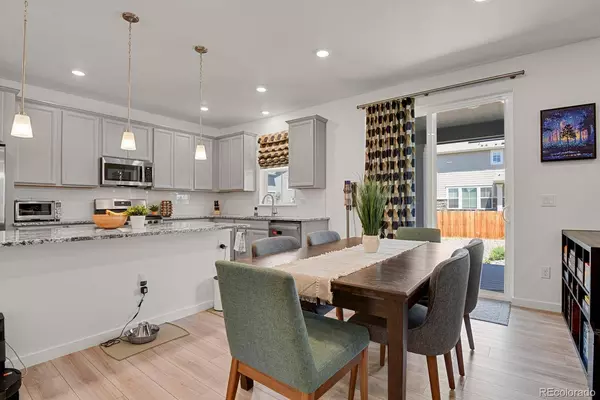
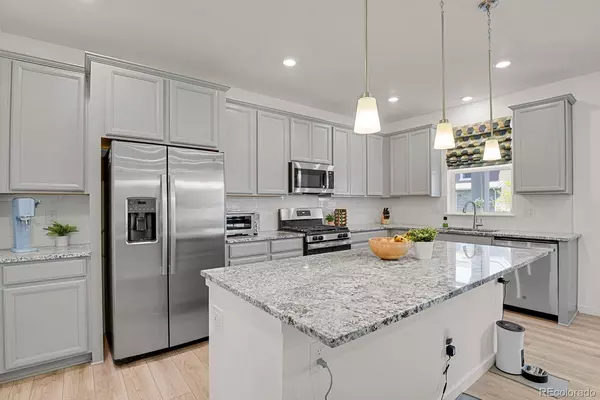
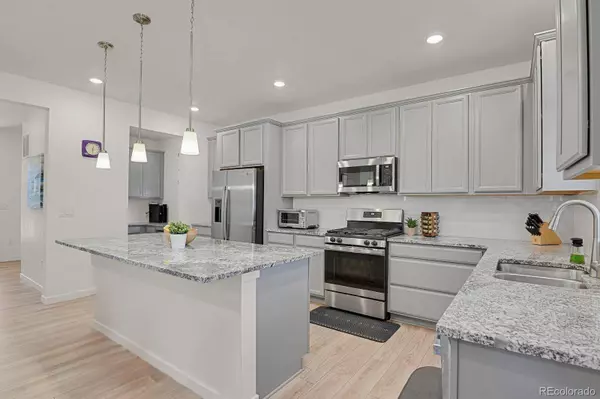
Step inside to discover a thoughtfully designed layout featuring 4 spacious bedrooms, 3 modern bathrooms, and a dedicated office just off the kitchen—ideal for remote work or creative pursuits. The gourmet kitchen is a chef's dream with sleek quartz countertops, ample storage, and open flow to the dining and living areas.
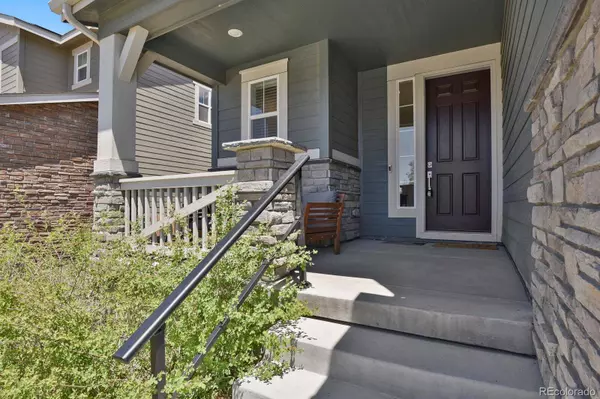
Enjoy Colorado living year-round on the covered back deck, overlooking a professionally xeriscaped backyard that's both beautiful and low maintenance. The oversized 2-car garage comes equipped with epoxy floors and an electric vehicle charger for ultimate convenience.
This energy-efficient home comes with fully paid-off solar panels, resulting in exceptionally low utility bills. Located just minutes from parks, walking trails, and with easy access to Buckley Space Force Base, this property combines comfort, efficiency, and location.
GALLERY
PROPERTY DETAIL
Key Details
Sold Price $550,0004.3%
Property Type Single Family Home
Sub Type Single Family Residence
Listing Status Sold
Purchase Type For Sale
Square Footage 2, 136 sqft
Price per Sqft $257
Subdivision Waterstone
MLS Listing ID 5723416
Sold Date 07/02/25
Bedrooms 4
Full Baths 2
Half Baths 1
HOA Fees $40/mo
HOA Y/N Yes
Year Built 2022
Lot Size 5,227 Sqft
Acres 0.12
Property Sub-Type Single Family Residence
Location
State CO
County Arapahoe
Direction South
Rooms
Basement Crawl Space
Building
Faces South
Story Two
Sewer Public Sewer
Interior
Interior Features Ceiling Fan(s), Eat-in Kitchen, Five Piece Bath, Granite Counters, High Ceilings, High Speed Internet, Kitchen Island, Open Floorplan, Pantry, Primary Suite, Walk-In Closet(s)
Heating Forced Air
Cooling Central Air
Flooring Carpet, Laminate
Appliance Dishwasher, Disposal, Microwave, Oven, Range, Refrigerator
Exterior
Exterior Feature Private Yard, Rain Gutters
Garage Spaces 2.0
Roof Type Composition
Porch Covered, Deck, Front Porch
Private Pool No
Schools
School District Elementary: Adams-Arapahoe 28J, Middle/Junior: Adams-Arapahoe 28J, High: Adams-Arapahoe 28J
Others
Senior Community No
Tax ID 035454665
Special Listing Condition None Known
CONTACT
