

2549 Loon CIR
Castle Rock, CO 80104
- 4 Beds
- 3 Baths Full Baths: 2 Half Baths: 1
- 2,465 SqFt
- 4,051 Lot Size
- 2018 Year Built
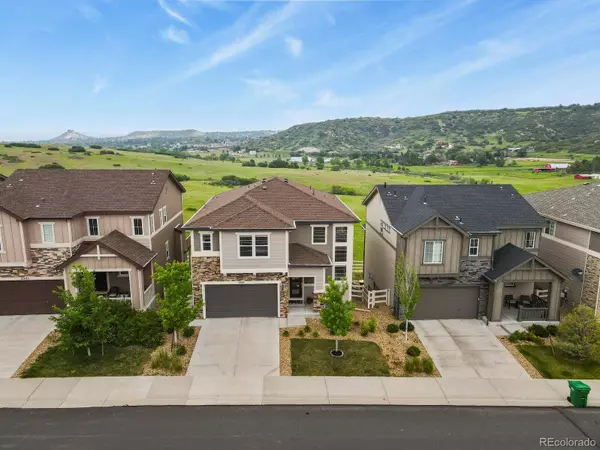
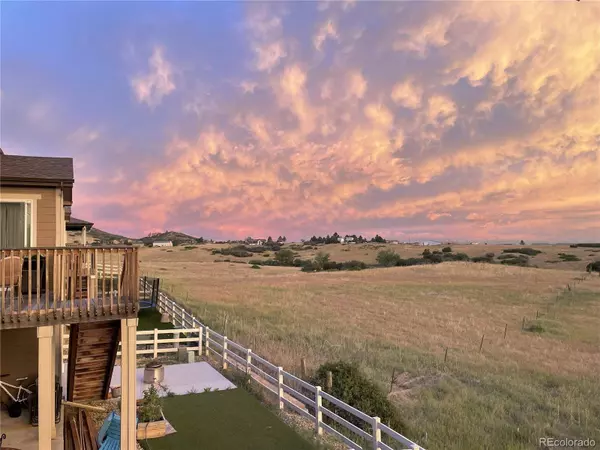
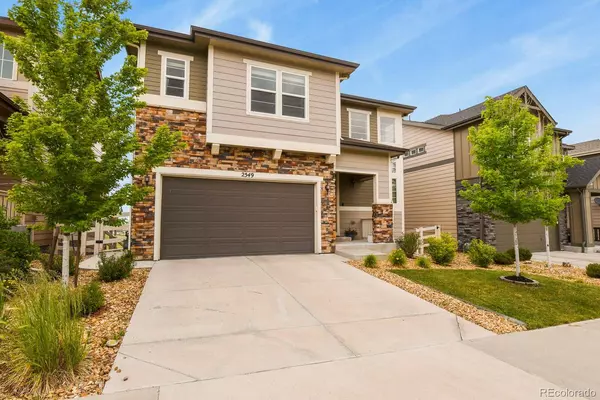
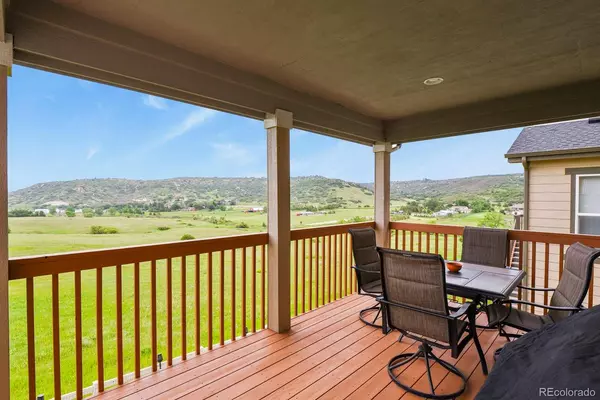
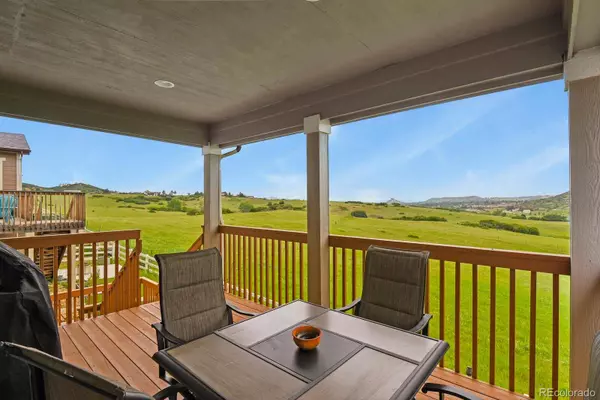
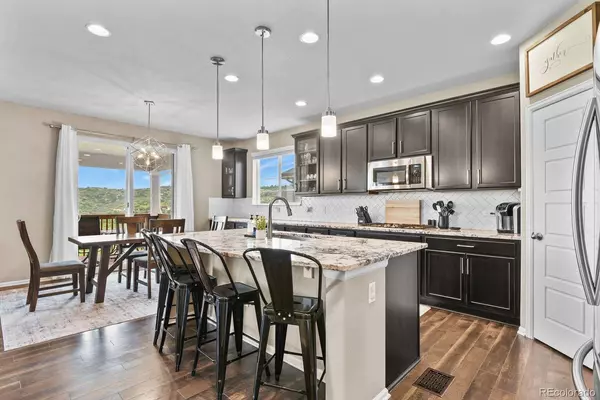
This home also presents an exceptional financing opportunity with a VA assumable loan at an ultra-low 2.5% interest rate, saving thousands over time. Even better, qualified buyers can take advantage of a FREE 1-year interest rate buydown through our preferred lender. Combined with its stunning views, fantastic layout, meticulous care, and highly rated school district, this home truly checks every box. Don't miss your chance—schedule a showing today!
GALLERY


PROPERTY DETAIL
Key Details
Sold Price $645,0000.6%
Property Type Single Family Home
Sub Type Single Family Residence
Listing Status Sold
Purchase Type For Sale
Square Footage 2, 465 sqft
Price per Sqft $261
Subdivision Crystal Valley Ranch
MLS Listing ID 2084660
Sold Date 10/17/25
Bedrooms 4
Full Baths 2
Half Baths 1
HOA Fees $82/mo
HOA Y/N Yes
Year Built 2018
Lot Size 4,051 Sqft
Acres 0.09
Property Sub-Type Single Family Residence
Location
State CO
County Douglas
Rooms
Basement Unfinished, Walk-Out Access
Building
Lot Description Irrigated, Landscaped, Level, Meadow
Story Two
Sewer Public Sewer
Interior
Interior Features Entrance Foyer, Five Piece Bath, Granite Counters, High Speed Internet, Kitchen Island, Open Floorplan, Pantry, Primary Suite
Heating Forced Air, Natural Gas
Cooling Central Air
Appliance Dishwasher, Disposal, Double Oven, Dryer, Microwave, Oven, Refrigerator, Washer
Laundry In Unit
Exterior
Exterior Feature Private Yard
Garage Spaces 2.0
Fence Full
Utilities Available Electricity Connected
Roof Type Composition
Porch Covered, Deck
Private Pool No
Schools
School District Elementary: Douglas Re-1, Middle/Junior: Douglas Re-1, High: Douglas Re-1
Others
Senior Community No
Tax ID R0488842
Special Listing Condition None Known
CONTACT
