



$594,000
$594,000
For more information regarding the value of a property, please contact us for a free consultation.
4 Beds
1.75 Baths
2,288 SqFt
SOLD DATE : 08/28/2026
Key Details
Sold Price $594,000
Property Type Single Family Home
Sub Type Single Family Residence
Listing Status Sold
Purchase Type For Sale
Square Footage 2,288 sqft
Price per Sqft $259
Subdivision Glover
MLS Listing ID 4107438
Sold Date 08/28/26
Bedrooms 4
Full Baths 1
Three Quarter Bath 1
HOA Y/N No
Abv Grd Liv Area 2,288
Year Built 1979
Annual Tax Amount $2,880
Tax Year 2025
Lot Size 0.263 Acres
Acres 0.26
Property Sub-Type Single Family Residence
Source recolorado
Property Description
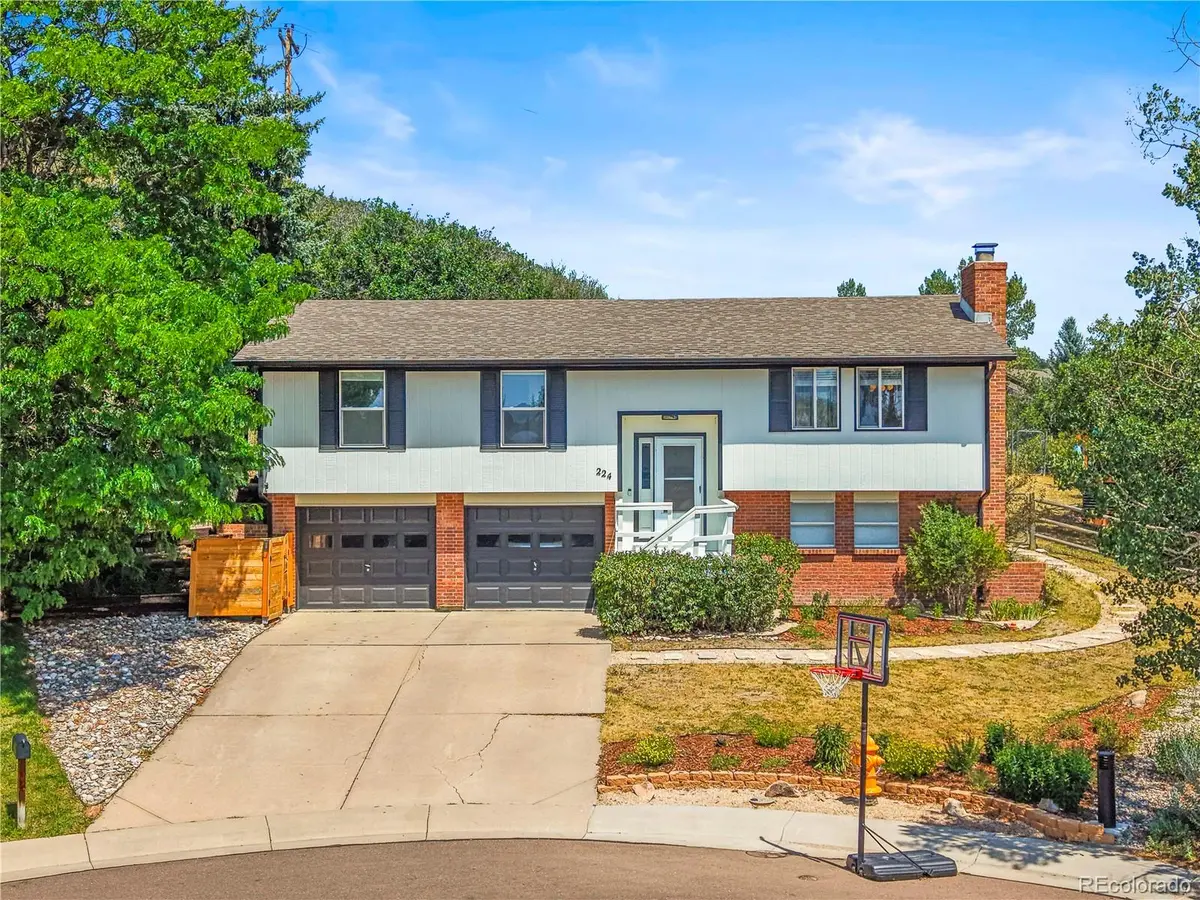
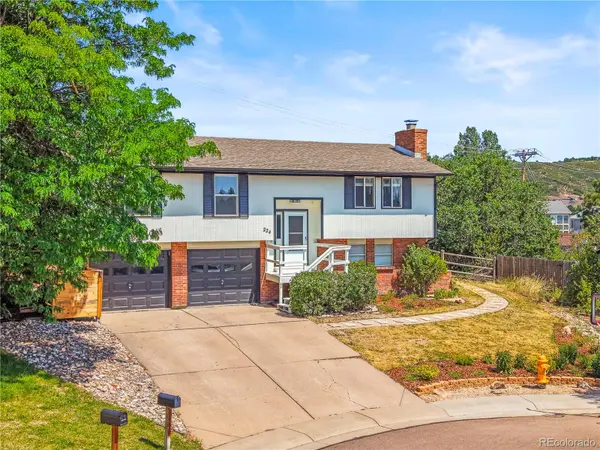
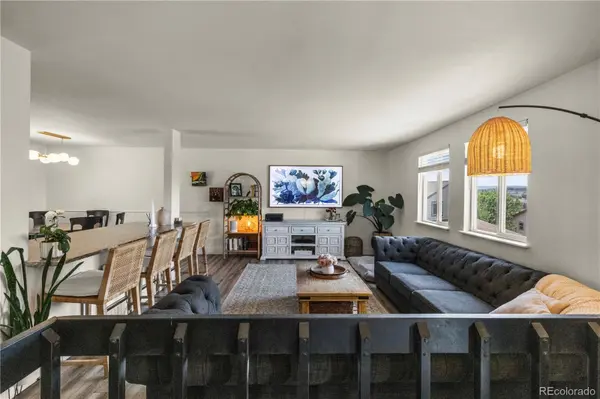
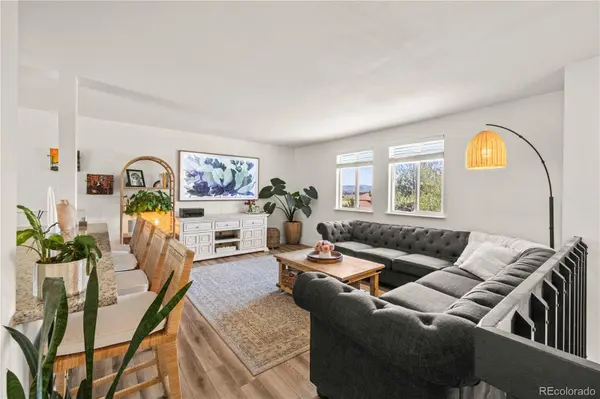
Welcome home to this bright, open-concept split-level gem perfectly situated on a quiet cul-de-sac backing to pristine open space, all within walking distance to charming downtown Castle Rock. The inviting upper level boasts a seamless floor plan featuring a spacious living room, dining area, and a modern kitchen complete with an island and pantry. This level hosts the main living quarters, including a full bathroom, two secondary bedrooms, and a private primary bedroom with its own ensuite 3/4 bathroom. The finished lower level provides an expansive secondary living space along with a highly versatile bonus room that serves beautifully as a dedicated home office, a recreation area, or create an optional 4th bedroom from the lower level. Lower level also includes a dedicated laundry room with built-in cabinetry, a custom mudroom situated right off the garage entry, and an attached two-car garage. Step outside into your own highly private backyard oasis, featuring a relaxing patio, a fenced-in garden space, and a custom built cabana. Enjoy ultimate peace of mind with extensive recent updates, including a new furnace, AC, and water heater installed in 2022, and all kitchen appliances freshly replaced in 2025. Embrace the quintessential Colorado lifestyle in a location that perfectly balances small-town charm with modern convenience, offering easy access to vibrant local dining, boutique shopping, and endless outdoor trails. And don't forget to look west to enjoy your mountain views!
Location
State CO
County Douglas
Interior
Interior Features Eat-in Kitchen, Granite Counters, Kitchen Island, Open Floorplan, Pantry, Primary Suite, Radon Mitigation System
Heating Forced Air
Cooling Central Air, Evaporative Cooling
Flooring Carpet, Vinyl
Fireplaces Number 1
Fireplaces Type Recreation Room, Wood Burning
Fireplace Y
Appliance Dishwasher, Disposal, Microwave, Oven, Refrigerator
Exterior
Exterior Feature Garden, Private Yard
Parking Features Concrete
Garage Spaces 2.0
Fence Full
Utilities Available Electricity Connected, Natural Gas Connected
View Mountain(s)
Roof Type Composition
Total Parking Spaces 2
Garage Yes
Building
Lot Description Cul-De-Sac, Landscaped, Open Space
Sewer Public Sewer
Water Public
Level or Stories Bi-Level
Structure Type Brick,Frame,Wood Siding
Schools
Elementary Schools South Ridge
Middle Schools Mesa
High Schools Douglas County
School District Douglas Re-1
Others
Senior Community No
Ownership Individual
Acceptable Financing Cash, Conventional, FHA, VA Loan
Listing Terms Cash, Conventional, FHA, VA Loan
Special Listing Condition None
Read Less Info
Want to know what your home might be worth? Contact us for a FREE valuation!

Our team is ready to help you sell your home for the highest possible price ASAP

© 2026 METROLIST, INC., DBA RECOLORADO® – All Rights Reserved
6455 S. Yosemite St., Suite 500 Greenwood Village, CO 80111 USA
Bought with The Agency - Denver
Nearby Locations
"My job is to find and attract mastery-based agents to the office, protect the culture, and make sure everyone is happy! "
8300 E Maplewood Ave #100, Greenwood Village, CO 80111, USA